Warning: include_once(): open_basedir restriction in effect. File(/var/www/vhosts/nuovo.tecno3d.it/httpdocs/wp-content/plugins/wp-super-cache/wp-cache-phase1.php) is not within the allowed path(s): (/var/www/vhosts/tecno3d.it/:/tmp/) in /var/www/vhosts/tecno3d.it/httpdocs/wp-content/advanced-cache.php on line 22

Warning: include_once(/var/www/vhosts/nuovo.tecno3d.it/httpdocs/wp-content/plugins/wp-super-cache/wp-cache-phase1.php): Failed to open stream: Operation not permitted in /var/www/vhosts/tecno3d.it/httpdocs/wp-content/advanced-cache.php on line 22

Warning: include_once(): Failed opening '/var/www/vhosts/nuovo.tecno3d.it/httpdocs/wp-content/plugins/wp-super-cache/wp-cache-phase1.php' for inclusion (include_path='.:/opt/plesk/php/8.4/share/pear') in /var/www/vhosts/tecno3d.it/httpdocs/wp-content/advanced-cache.php on line 22

Warning: include(): open_basedir restriction in effect. File(/var/www/vhosts/nuovo.tecno3d.it/httpdocs/wp-content/plugins/wp-super-cache/wp-cache-base.php) is not within the allowed path(s): (/var/www/vhosts/tecno3d.it/:/tmp/) in /var/www/vhosts/tecno3d.it/httpdocs/wp-content/plugins/wp-super-cache/wp-cache.php on line 164

Warning: include(/var/www/vhosts/nuovo.tecno3d.it/httpdocs/wp-content/plugins/wp-super-cache/wp-cache-base.php): Failed to open stream: Operation not permitted in /var/www/vhosts/tecno3d.it/httpdocs/wp-content/plugins/wp-super-cache/wp-cache.php on line 164

Warning: include(): Failed opening '/var/www/vhosts/nuovo.tecno3d.it/httpdocs/wp-content/plugins/wp-super-cache/wp-cache-base.php' for inclusion (include_path='.:/opt/plesk/php/8.4/share/pear') in /var/www/vhosts/tecno3d.it/httpdocs/wp-content/plugins/wp-super-cache/wp-cache.php on line 164

Warning: include_once(): open_basedir restriction in effect. File(/var/www/vhosts/nuovo.tecno3d.it/httpdocs/wp-content/plugins/wp-super-cache/ossdl-cdn.php) is not within the allowed path(s): (/var/www/vhosts/tecno3d.it/:/tmp/) in /var/www/vhosts/tecno3d.it/httpdocs/wp-content/plugins/wp-super-cache/wp-cache.php on line 208

Warning: include_once(/var/www/vhosts/nuovo.tecno3d.it/httpdocs/wp-content/plugins/wp-super-cache/ossdl-cdn.php): Failed to open stream: Operation not permitted in /var/www/vhosts/tecno3d.it/httpdocs/wp-content/plugins/wp-super-cache/wp-cache.php on line 208

Warning: include_once(): Failed opening '/var/www/vhosts/nuovo.tecno3d.it/httpdocs/wp-content/plugins/wp-super-cache/ossdl-cdn.php' for inclusion (include_path='.:/opt/plesk/php/8.4/share/pear') in /var/www/vhosts/tecno3d.it/httpdocs/wp-content/plugins/wp-super-cache/wp-cache.php on line 208
MEP Designer – Tecno 3D
SOFTWARE GRAPHISOFT

MEP Designer. Gli impianti nel progetto BIM.

Progetta impianti meccanici, elettrici e idraulici in un ambiente BIM basato su Archicad, disponibile anche come soluzione indipendente.

La pagina con le novità dell’ultima versione sarà disponibile prossimamente.

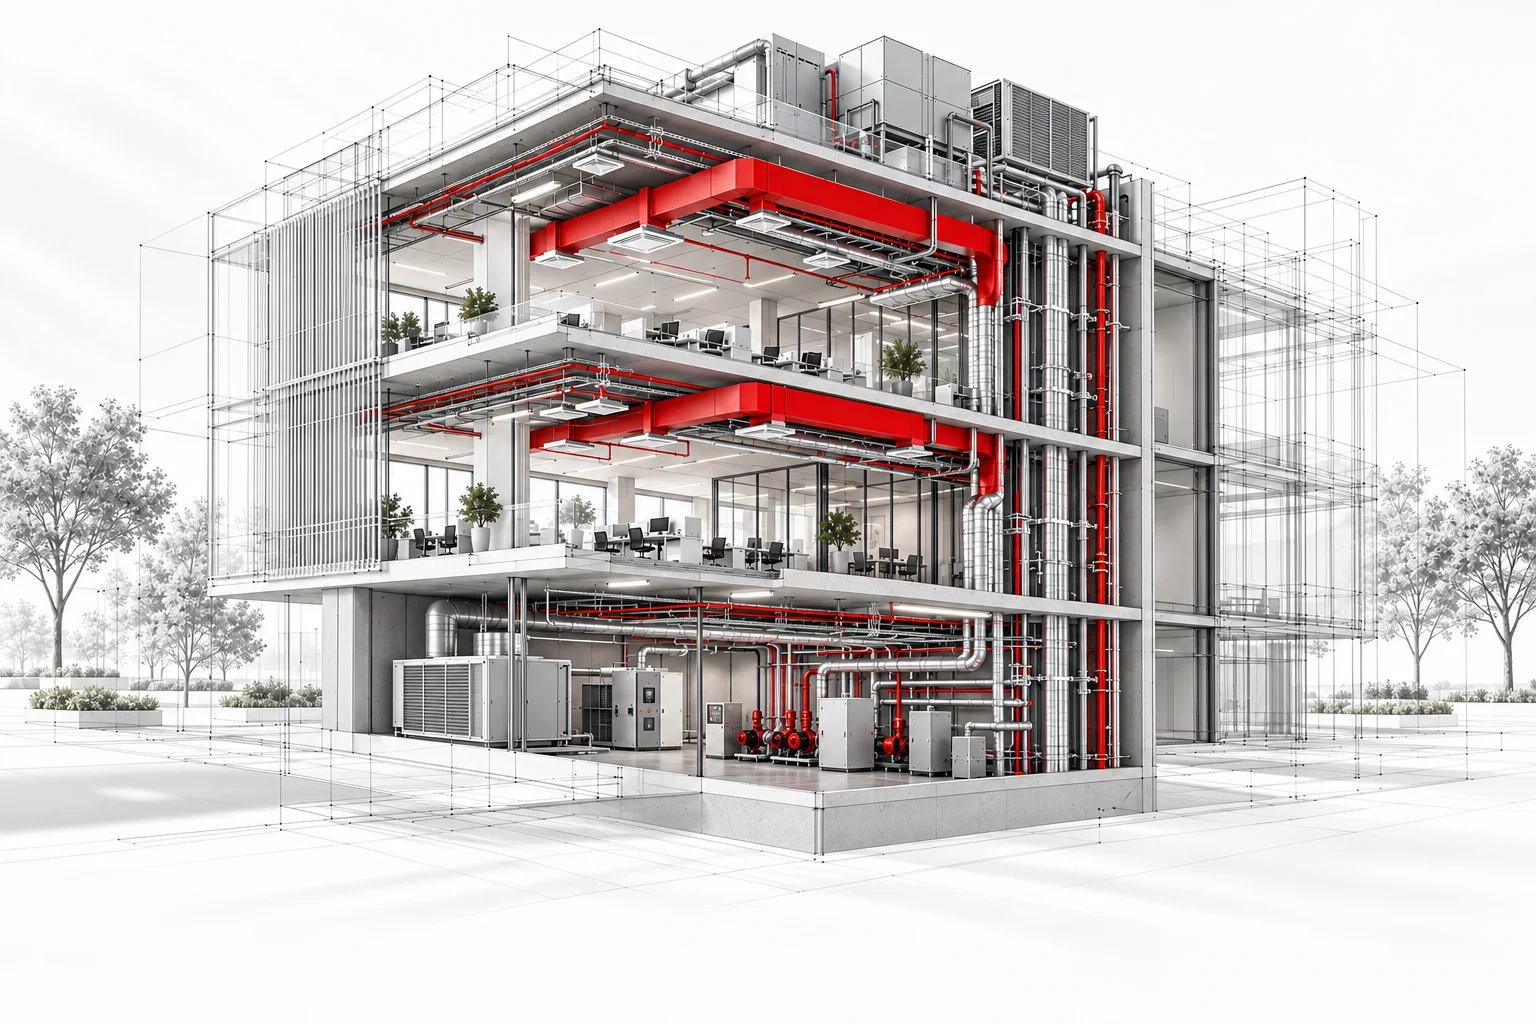
MEP Designer: impianti integrati nel modello BIM
Tecno 3D®Graphisoft MEP Designer

MODELLAZIONE

Dai forma ai sistemi impiantistici.

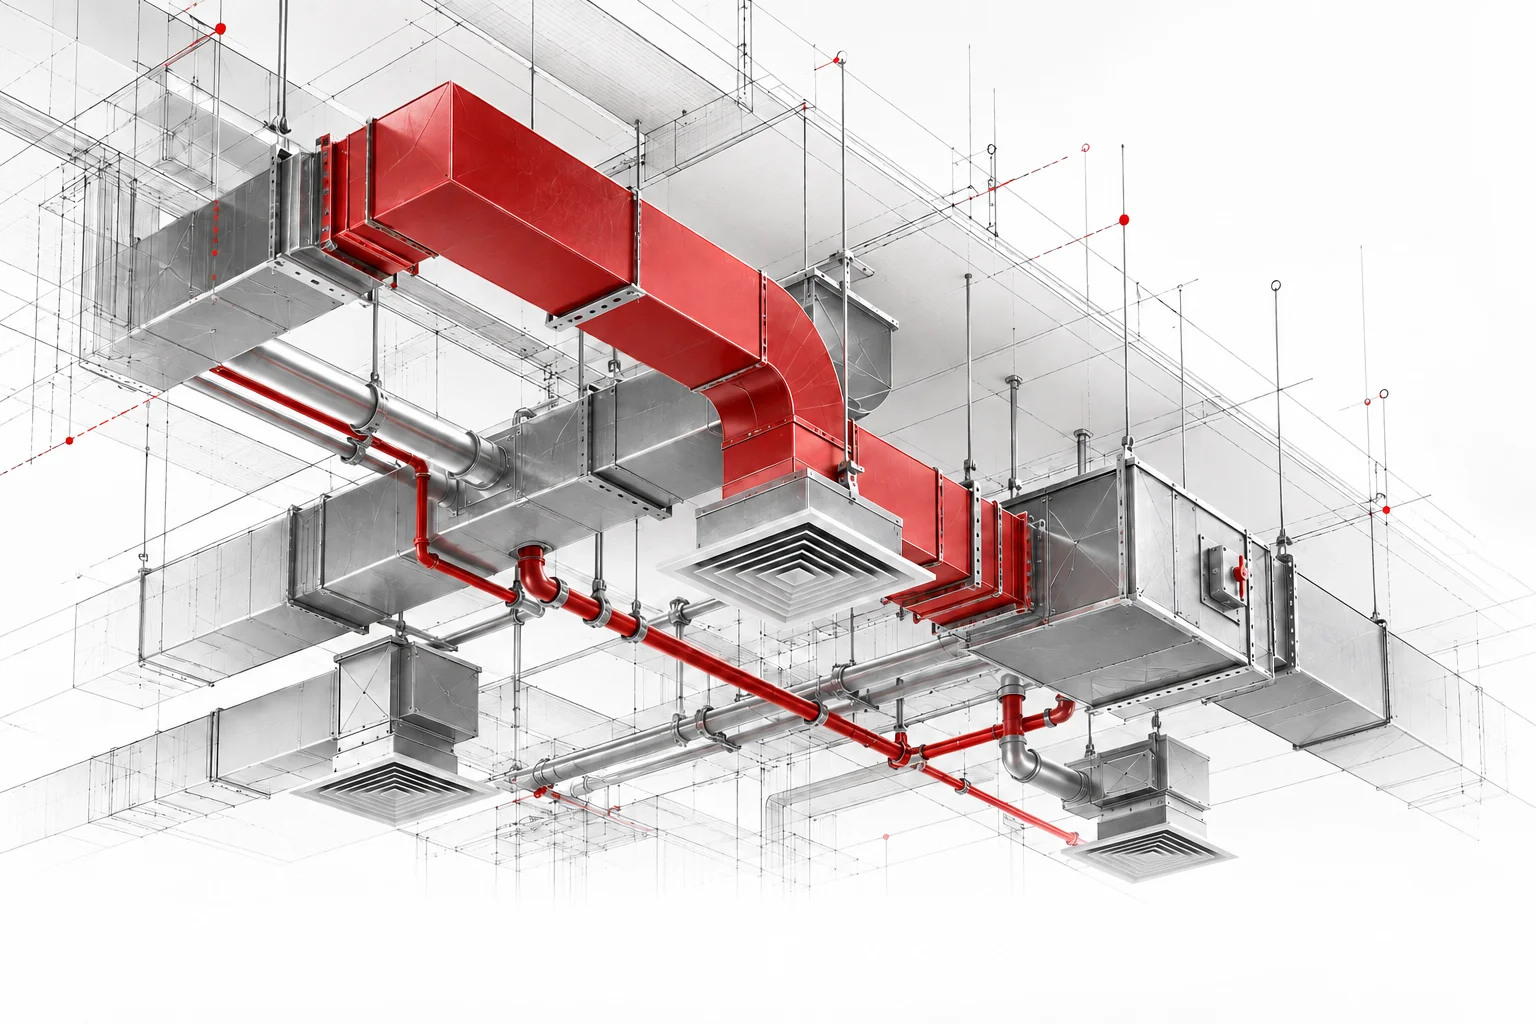
Modella ventilazione, riscaldamento, raffrescamento, reti sanitarie ed elettriche. Librerie parametriche e componenti personalizzabili aiutano a sviluppare il progetto e adattarlo alle esigenze dello studio.

Modellazione di condotti e tubazioni
Tecno 3D®Graphisoft MEP Designer
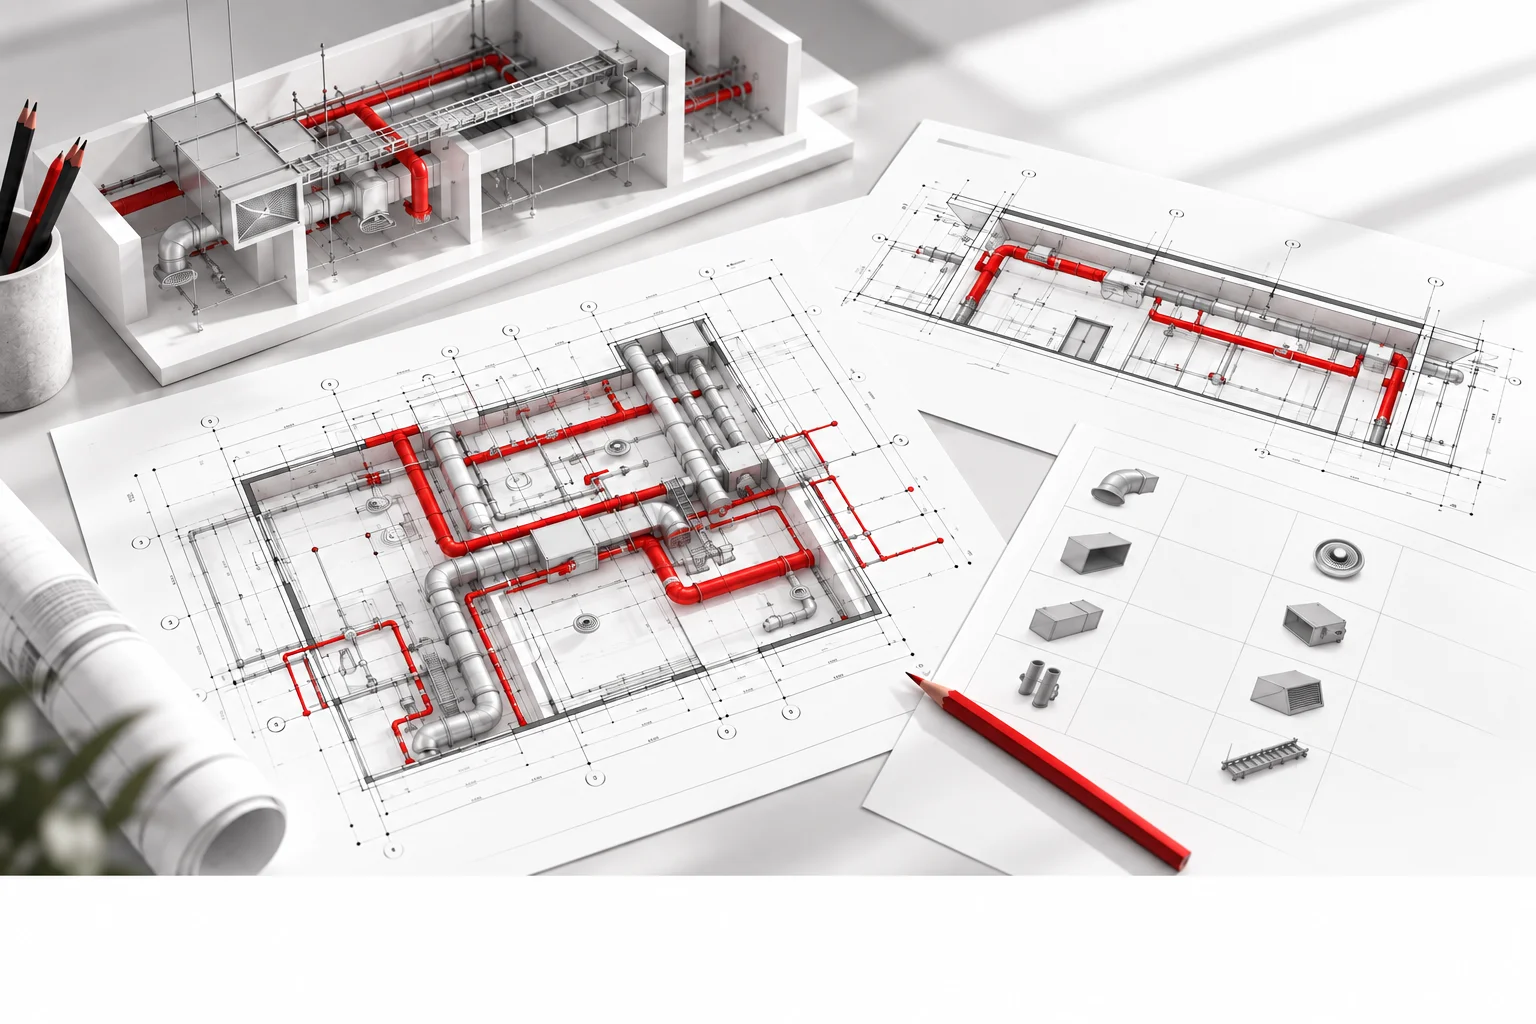
Elaborati e abachi degli impianti MEP
Tecno 3D®Graphisoft MEP Designer

DOCUMENTAZIONE

Dal modello agli elaborati.

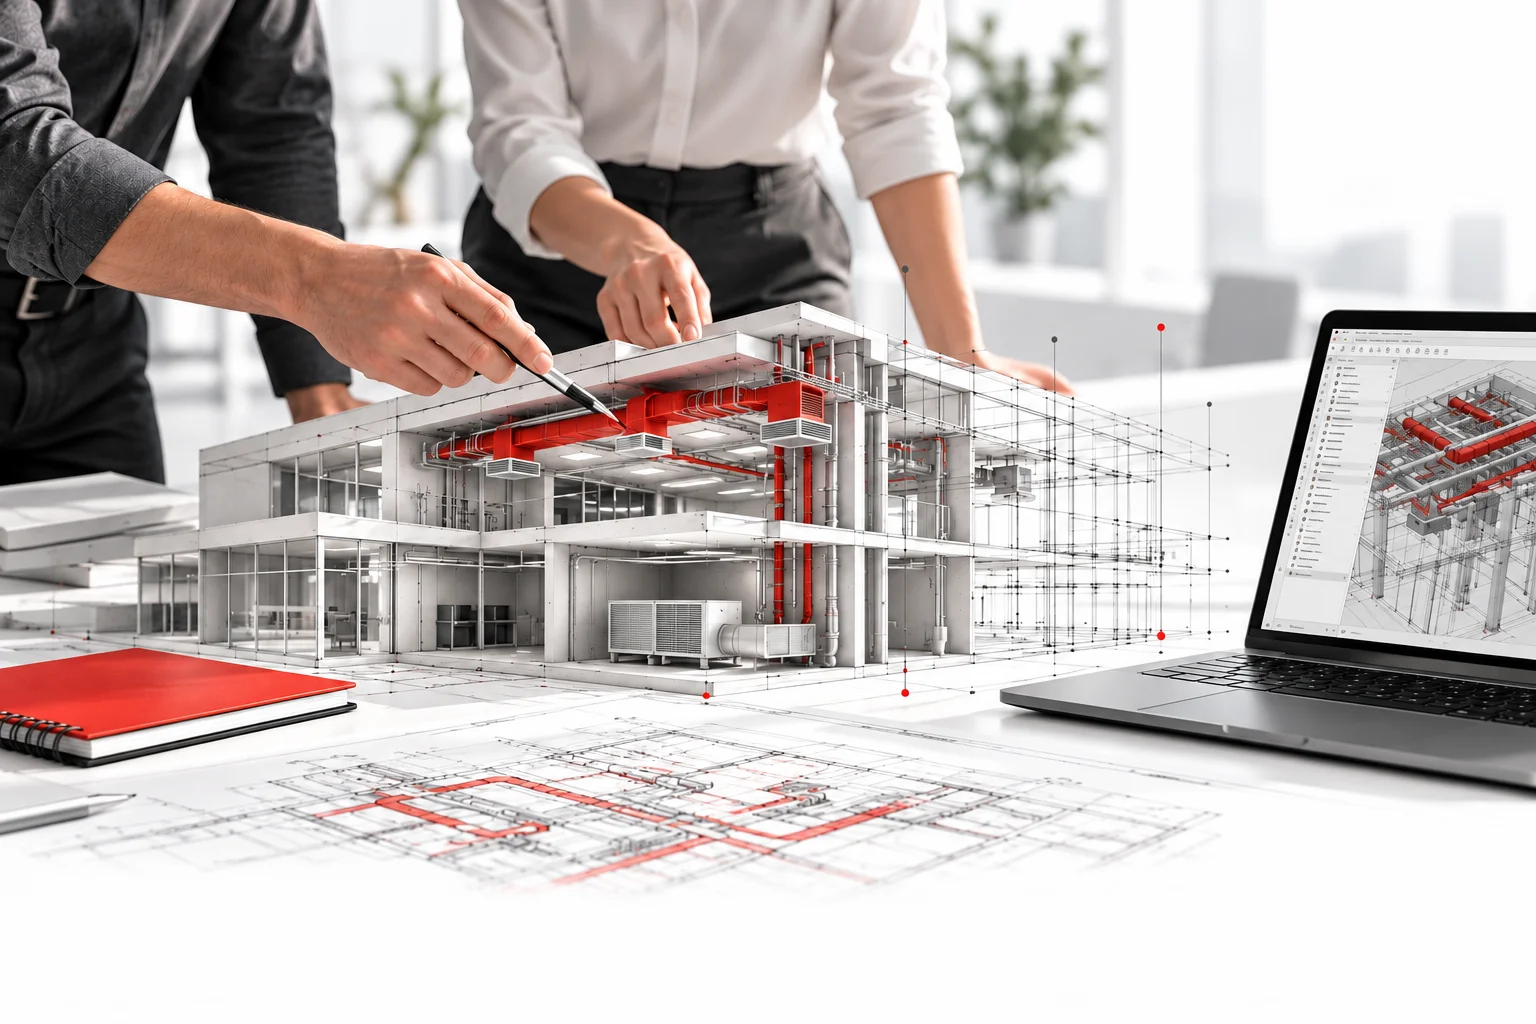
Genera piante, sezioni, abachi ed elenchi dei componenti. Etichette e rappresentazioni si aggiornano con il modello, mantenendo coordinata la documentazione.

VERIFICA E DIMENSIONAMENTO

Controlla il progetto, prima del cantiere.

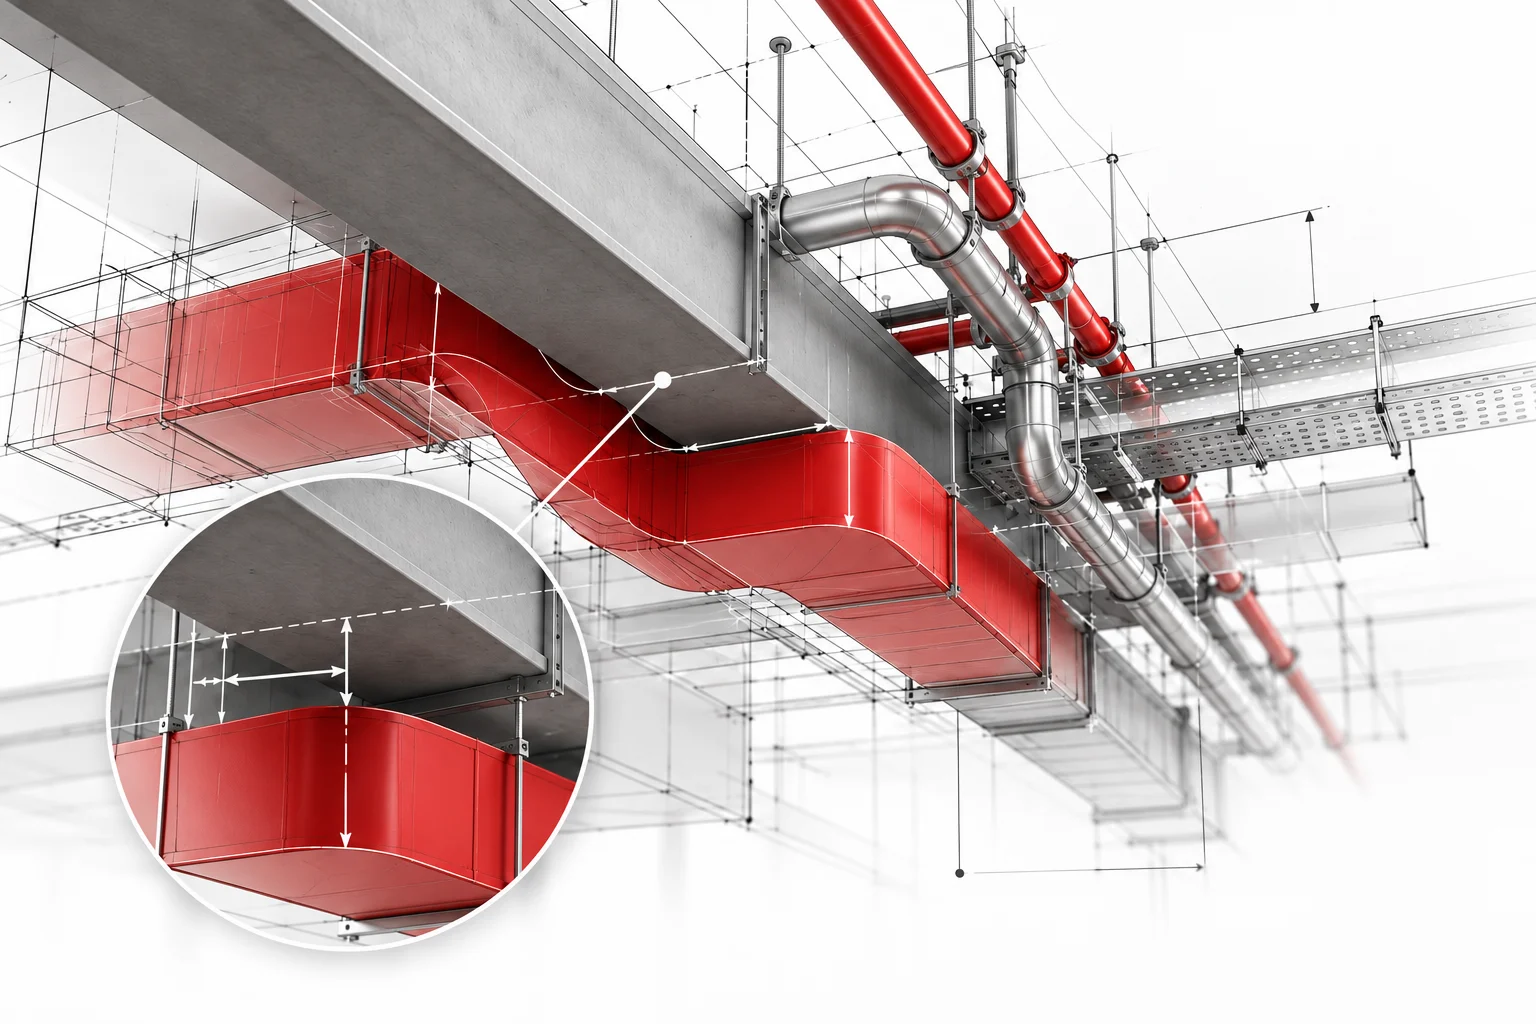
Individua le interferenze, verifica il modello e gestisci le problematiche tramite BCF. Gli strumenti integrati supportano analisi della ventilazione e dimensionamento di condotti e tubazioni in base alla velocità.

Verifica delle interferenze e degli ingombri impiantistici
Tecno 3D®Graphisoft MEP Designer
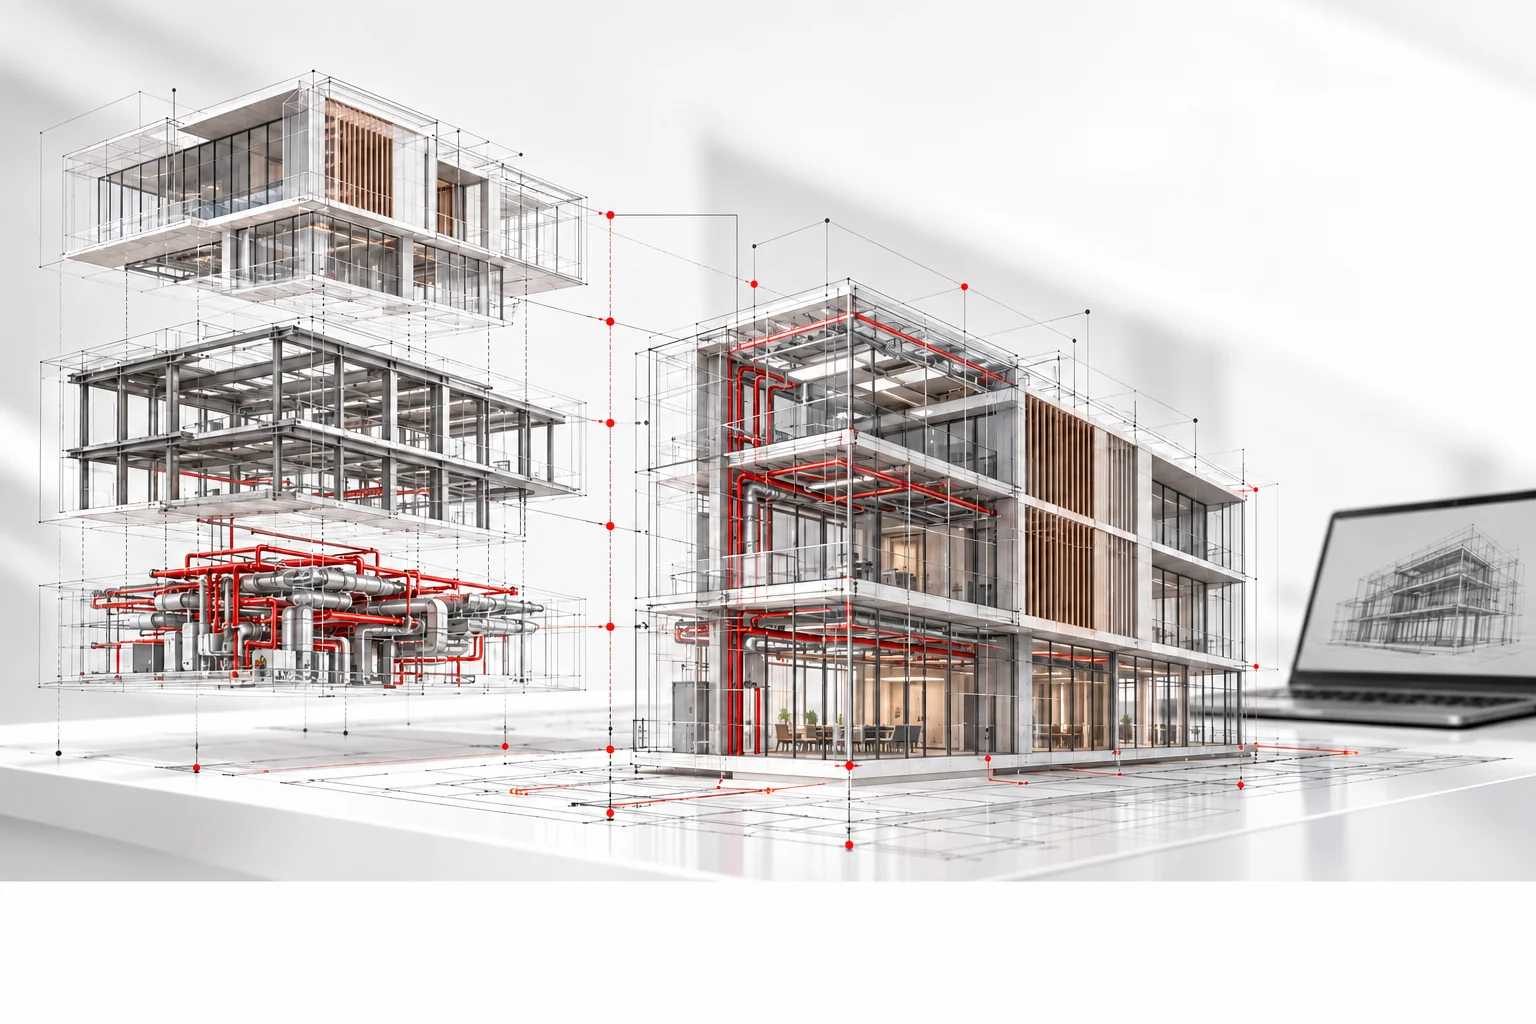
Coordinamento tra architettura, strutture e impianti
Tecno 3D®Graphisoft MEP Designer

COLLABORAZIONE OPEN BIM

Architettura e impianti, in dialogo.

Lavora con Archicad, modelli collegati e Teamwork. Scambia dati IFC con altre piattaforme e coordina le discipline. MEP Designer è disponibile su Windows e macOS.

Scegli il percorso adatto al tuo studio.

MEP Designer Studio e Archicad Collaborate offrono modalità di accesso diverse. Con Tecno 3D puoi valutare disponibilità, licenze e configurazione in funzione del tuo flusso di lavoro.

Affiancamento Tecno 3D nella progettazione MEP
Tecno 3D®Graphisoft MEP Designer

IL TUO PROSSIMO PASSO

Porta la progettazione MEP nel tuo studio.

Parliamo dei tuoi progetti e del tuo team: ti aiutiamo a scegliere gli strumenti e a organizzare il percorso di adozione.

Hai una domanda su MEP Designer?

Scrivici per informazioni sul software, sulle licenze o sull’affiancamento al tuo studio.

wpChatIcon
wpChatIcon